Completed Projects

Shadow Residence Model

14 unitsRiyadh

Projects Built With This Model

Shadow Residence

Location
Riyadh — Al Arid
Number of Units
14 units
Area
189–268 m²
4 floors

Project Photos

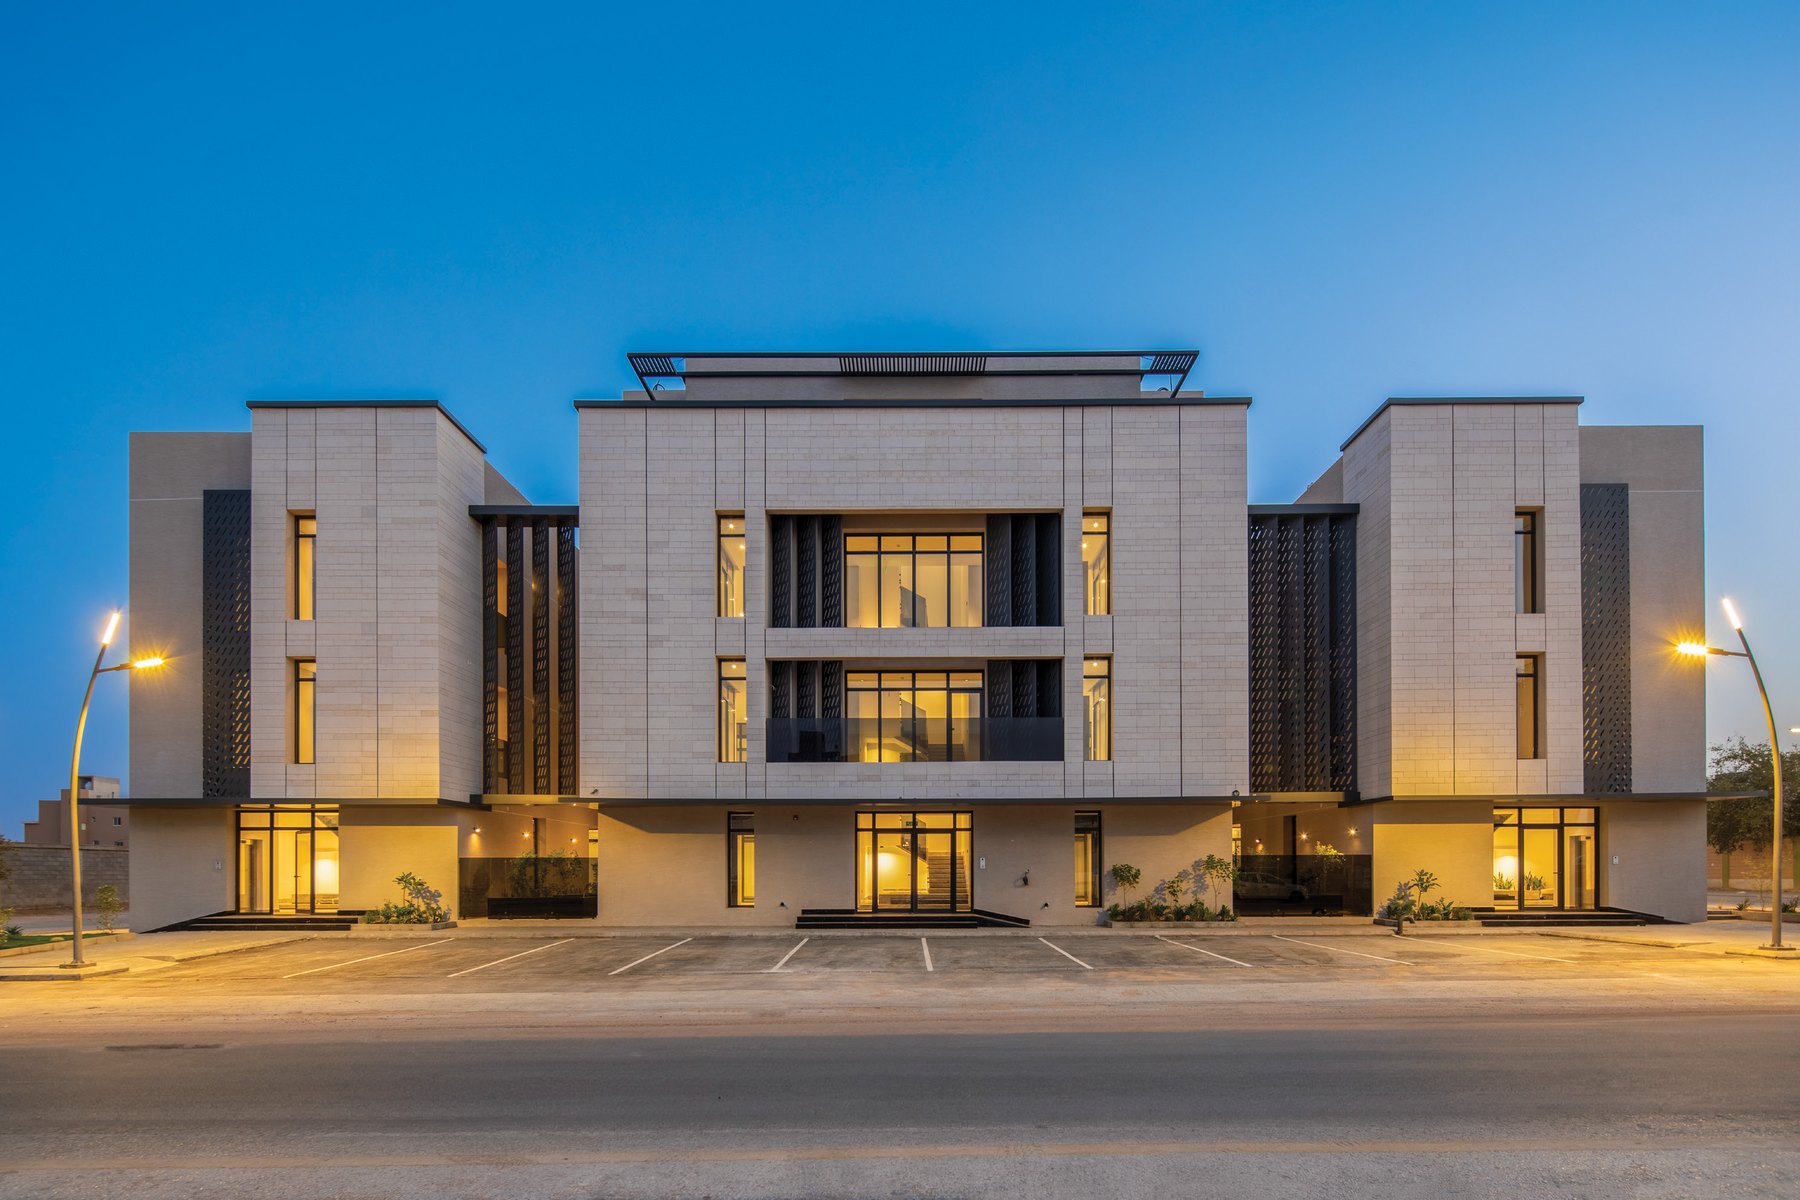
The completed front elevation
The corner perspective
The terrace lounge
A private green courtyard
The living majlis
The dining setting
The main kitchen
The breakfast counter
The master suite
Bedroom serenity
The guest room
The twin room

Floor Plans & Areas

A-1
232 m²
B-1
227 m²
B-2
227 m²
C-1
238 m²
  • Outdoor courtyard
  • Garden
  • Private spaces
  • 2 parking spots (C-1: 1 parking spot)
Source: View United website
Watch the Project Tour